
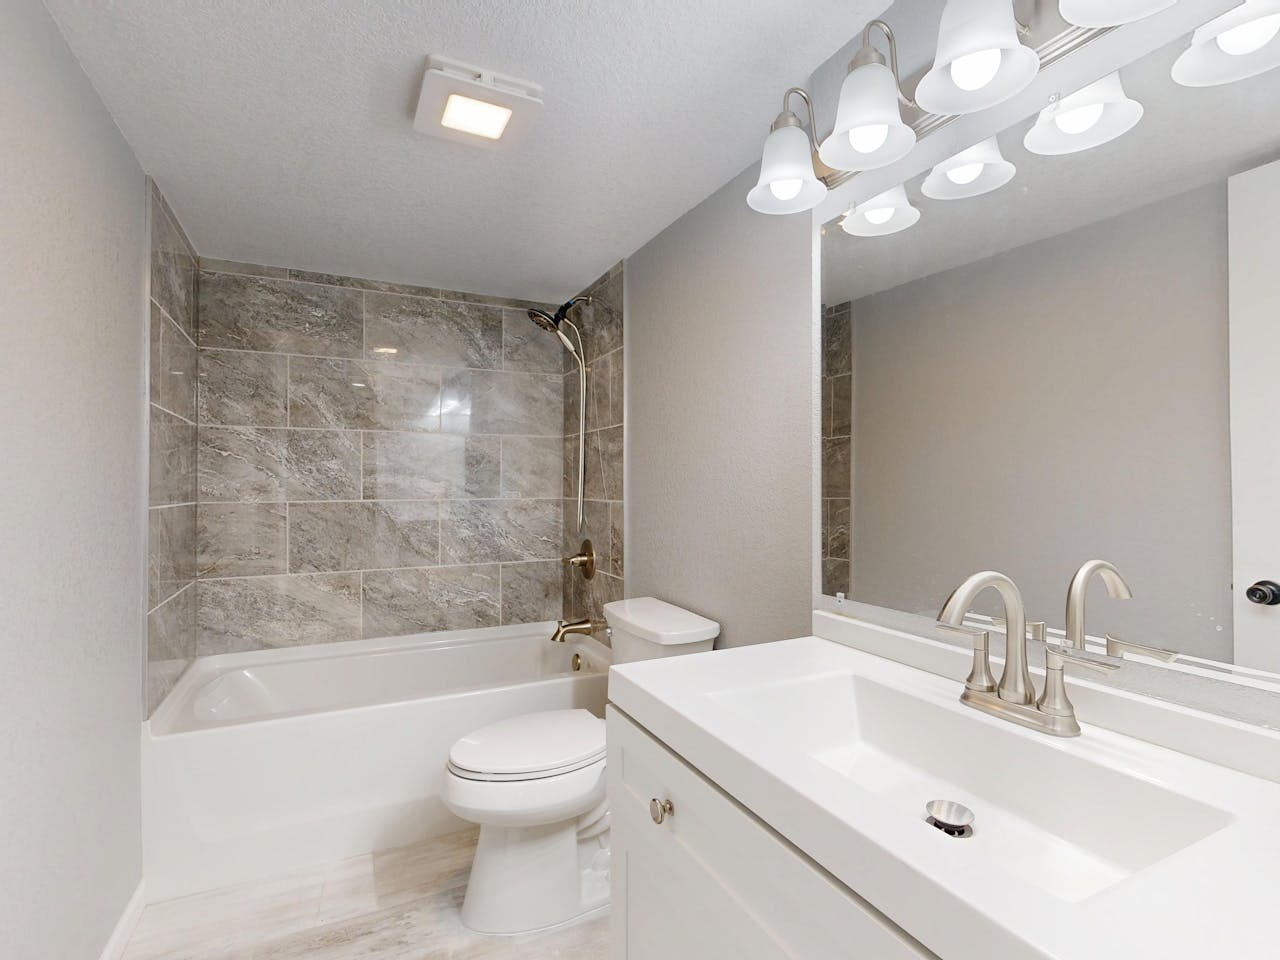
A wet room bathroom replaces the traditional enclosed shower cubicle with an open, fully waterproofed space. Water simply drains away through a gently sloped floor, eliminating the need for a raised shower tray. This approach creates a spacious feel and offers exceptional accessibility for people with mobility challenges. Many homeowners choose this layout to modernise older properties or maximise limited square footage. By removing bulky glass enclosures, you open up the room and invite natural light to bounce across the uninterrupted surfaces. This can create an airy, refreshing atmosphere that enhances the overall shower experience.
The open and spacious design of a walk-in shower offers more than just aesthetic benefits. It also provides functional advantages for those with limited mobility or physical challenges. The absence of a raised shower tray eliminates the need to step over a barrier, making it easier for individuals with wheelchairs or walkers to enter and exit the shower safely. Additionally, the wide entrance allows caregivers or family members to assist without restriction.
Benefits of a Wet Room
The advantages extend far beyond visual appeal. Removing physical barriers creates an inclusive environment suitable for all ages and abilities, making daily hygiene routines safer for elderly relatives or young children. The open layout makes the room appear considerably larger, providing a light and airy atmosphere that traditional bathrooms often lack. Furthermore, a professionally installed wet room can increase the value of your property. Buyers appreciate the contemporary aesthetic and the practical nature of an open-plan washing area. Cleaning becomes significantly easier because there are no awkward tracks, hinges, or tight corners where dirt typically accumulates.
Design Considerations for Your Wet Room
Selecting the right materials is fundamental to the success of your project. Non-slip flooring is essential for safety, with textured porcelain tiles or natural stone offering excellent grip even when wet. You must also think about heating solutions. Underfloor heating helps dry the floor quickly, reducing the risk of slips and preventing mould growth. Ventilation is another critical factor that requires careful planning. Because the entire space gets wet, a high-capacity extractor fan is necessary to control condensation and protect your fixtures from moisture damage. Consider adding a simple glass screen to stop water splashing directly onto towels and toilet roll, maintaining a dry zone within the open space.
Installation Process and Tips
The construction phase requires professional expertise to guarantee a watertight seal throughout the room. Builders start by creating a slight gradient in the floor, directing all water straight into the central drain. They then apply a waterproof membrane across the floor and lower walls. This process is called tanking, and it prevents water from leaking into adjacent rooms or causing structural damage to your home. Hiring experienced tradespeople is strongly recommended for this phase, as amateur attempts often lead to severe leaks. A poorly sealed floor will cause expensive problems later, including rotten joists and damaged ceilings below. Take the time to find contractors who specialise in waterproof environments and check their previous work before proceeding with the build.
Maintenance and Care
Keeping your new space pristine requires regular but straightforward attention. Squeegee the floor and any glass panels immediately after showering to prevent hard water stains and limescale build-up. This simple habit saves hours of intense scrubbing down the line. Use mild, non-abrasive cleaners to protect the waterproof grout and tile surfaces from chemical damage over time. The drain needs periodic clearing to remove hair and soap residue, keeping the water flowing freely and preventing unpleasant odours. You should also inspect the silicone sealant around the edges of the room every year. If you notice any peeling or discolouration, replacing the sealant will maintain the integrity of the waterproofing and keep the area looking fresh and clean.
Making Your Wet Room a Reality
Transforming your layout into an open washing space requires careful planning and professional execution. By prioritising quality materials and proper tanking, you create an accessible, contemporary environment that adds significant value to your home. Take the first step by consulting with a specialist bathroom fitter to discuss your specific dimensions and layout possibilities. They can assess your plumbing and help you turn this highly functional concept into a reality.
When choosing materials, opt for durable and waterproof options such as porcelain or ceramic tiles, which not only provide a sleek and modern look but also provide a non-slip surface. A drainage system is another crucial element in your wet room’s construction, ensuring proper water flow to prevent any potential flooding or standing water. Your specialist fitter can advise you on the best placement and installation of drains to maximize efficiency.